
Material study 01
Board-formed Architectural Concrete

Nerul Riverfront, Nerul & Candolim, Goa
Private acquisition value
₹ 68.5 Cr
Typology
Luxury Villa
Configuration
6 suites · 8 baths
Built area
14,200 sq. ft.
Private parking
6 vehicles
Curatorial overview
 Spatial study · 01
The Vayu Sanctuary is a masterwork of tropical architectural brutalism designed to blur the boundary between raw volcanic basalt, cast board-formed concrete, and lush Goan coastal flora.
Conceived around a central cascading courtyard and a 32-metre basalt infinity pool that spills into the Nerul estuary, the residence celebrates natural air movement and filtered equatoria…
Terroir & materiality
Board-formed Architectural Concrete · Chiseled Basalt & Laterite Stone · Reclaimed Burma Teak Brise-Soleil
Board-formed Architectural Concrete

Chiseled Basalt & Laterite Stone
Reclaimed Burma Teak Brise-Soleil

Reynaers Hi-Finity Slim Profile Glazing
Honed Grey Kota & Fluted Travertine
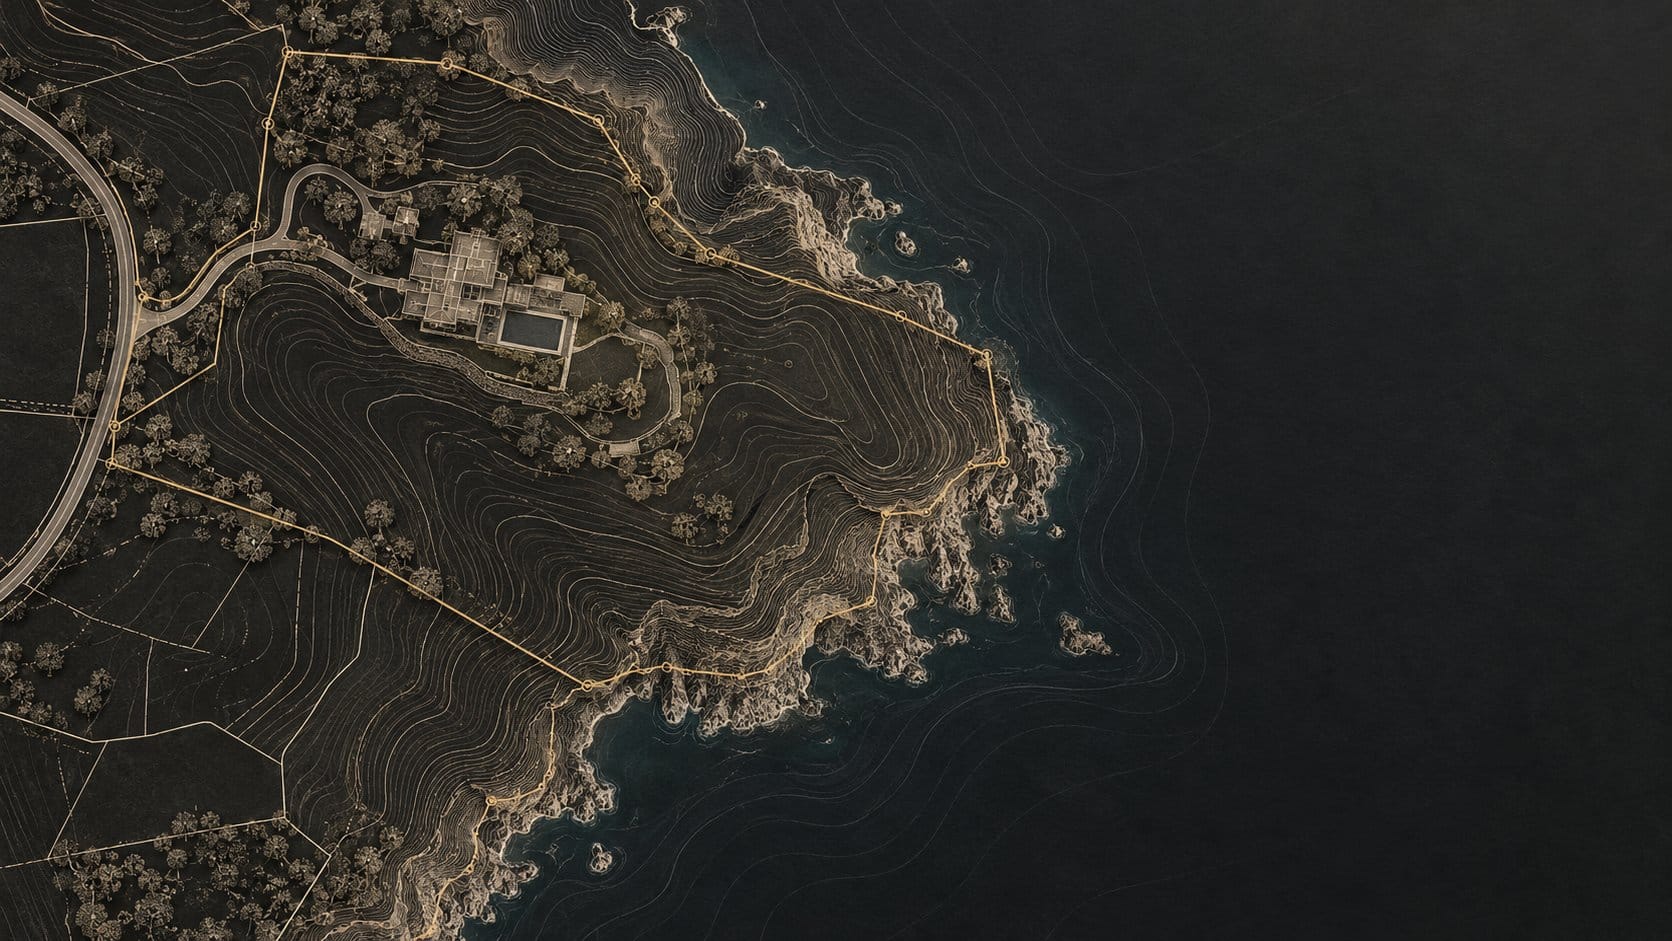
Cadastral terroir · site provenance
Site information for The Vayu Sanctuary, drawn from the current estate record.
Cadastral reference
GARA-GOA-VAYU
Land coordinates
15.5126° N, 73.7824° E
Regional terroir
West Coast India
Property reference
gara-goa-vayu
RERA registration
PRGO11240982 (Verified)
Recorded land area
1.85 sovereign acres
Estate Plans & Perspectives
Explore villa layouts and their settings within the estate.
Architectural schematics
Longitudinal structure, solar orientation and prevailing wind response are documented as part of the residence's architectural character.
Architectural Schematics
The Vayu Sanctuary · Conceptual architectural study
Architectural provenance
A glimpse into the studio disciplines behind enduring architecture. The Vayu Sanctuary is framed here through the craft of drawing, model making, and material study.
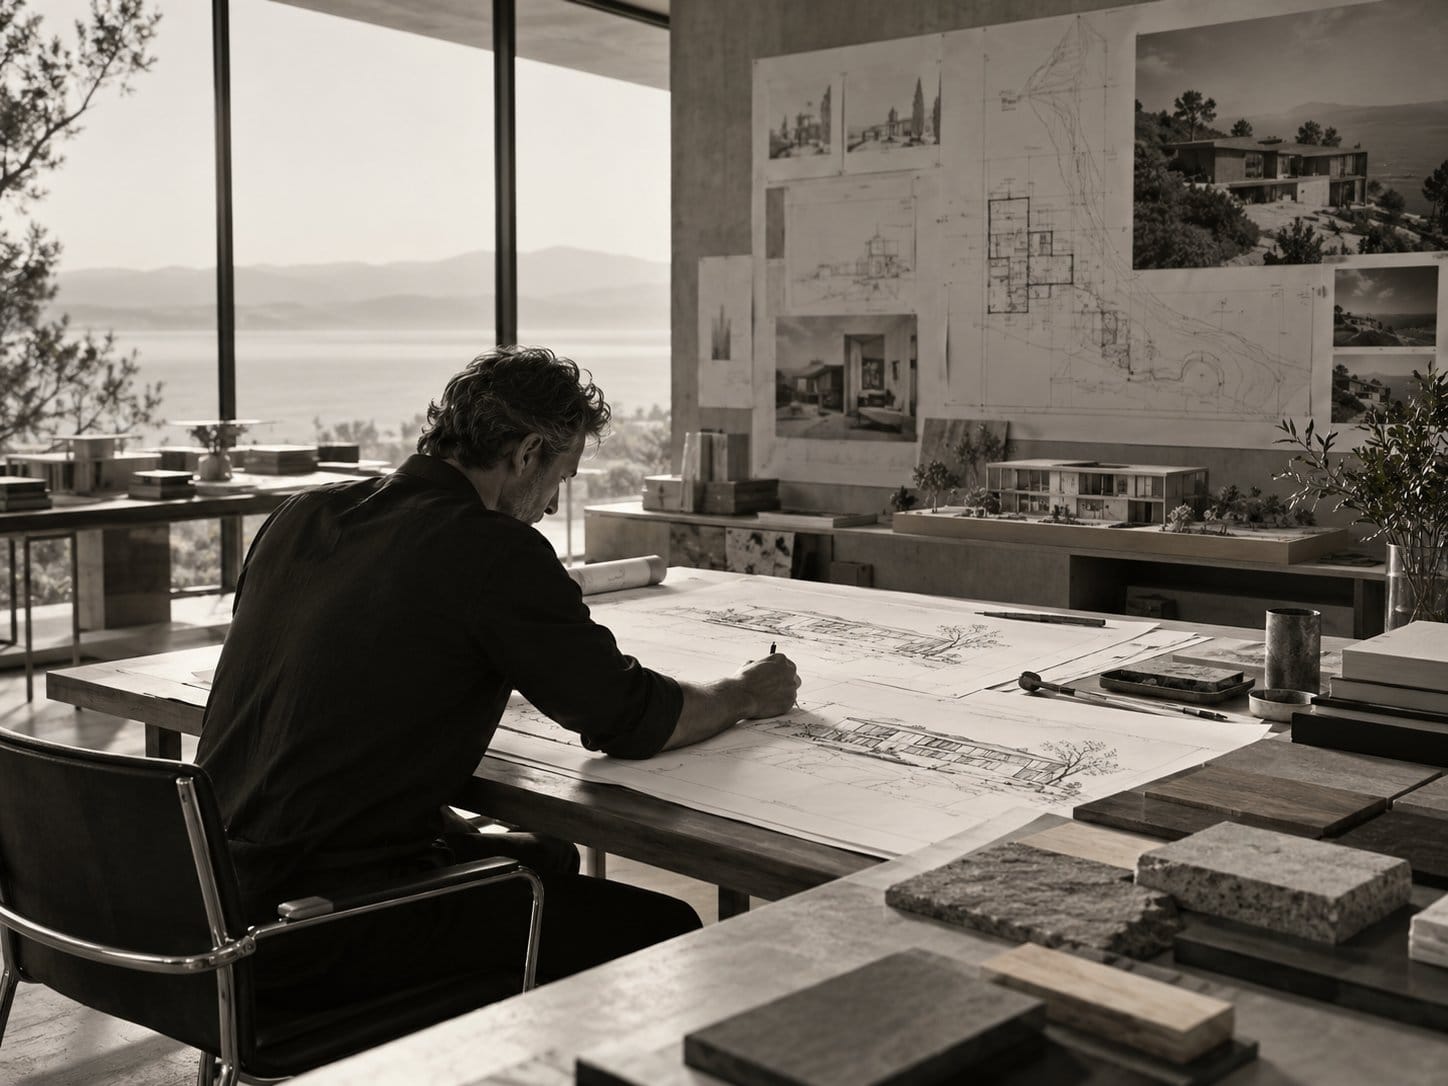
Architectural Atelier
Master Planning & Biophilic Architecture
Passive climatic responsiveness through regional masonry and sculpted volumetric voids.
Principal Tropical Modernist Design
Purity of board-formed concrete juxtaposed against artisanal timber brise-soleil and water pavilions.
High-Rise Environmental Engineering
Breathing architecture integrating vertical vegetation systems and wind-sculpted aerodynamic skins.
Cinematic inspection · spatial reel
Material honesty is fundamental: hand-chiseled Goan laterite stone walls meet raw board-formed cementitious planes and salvaged Burma teak joists. Thermal mass strategies and prevailing south-westerly river winds eliminate the need for mechanical cooling across primary living spaces during monsoon and winter months.

Nerul Riverfront, Nerul & Candolim
Curated gallery

Technical details
Structure & Facade
Tropical Brutalist & Teak Pavilion
2024Year built
Finishes & Glazing
Board-formed Architectural Concrete · Chiseled Basalt & Laterite Stone
5Recorded materials
Environmental & Climate
4 listed features
Sea FacingAspect
Acoustic Engineering
Sonance Invisible In-Wall Architectural Audio
6Private suites
Registration: PRGO11240982 (Verified)
Orientation: Sea Facing
Built area: 14,200 sq. ft.
Estate amenities
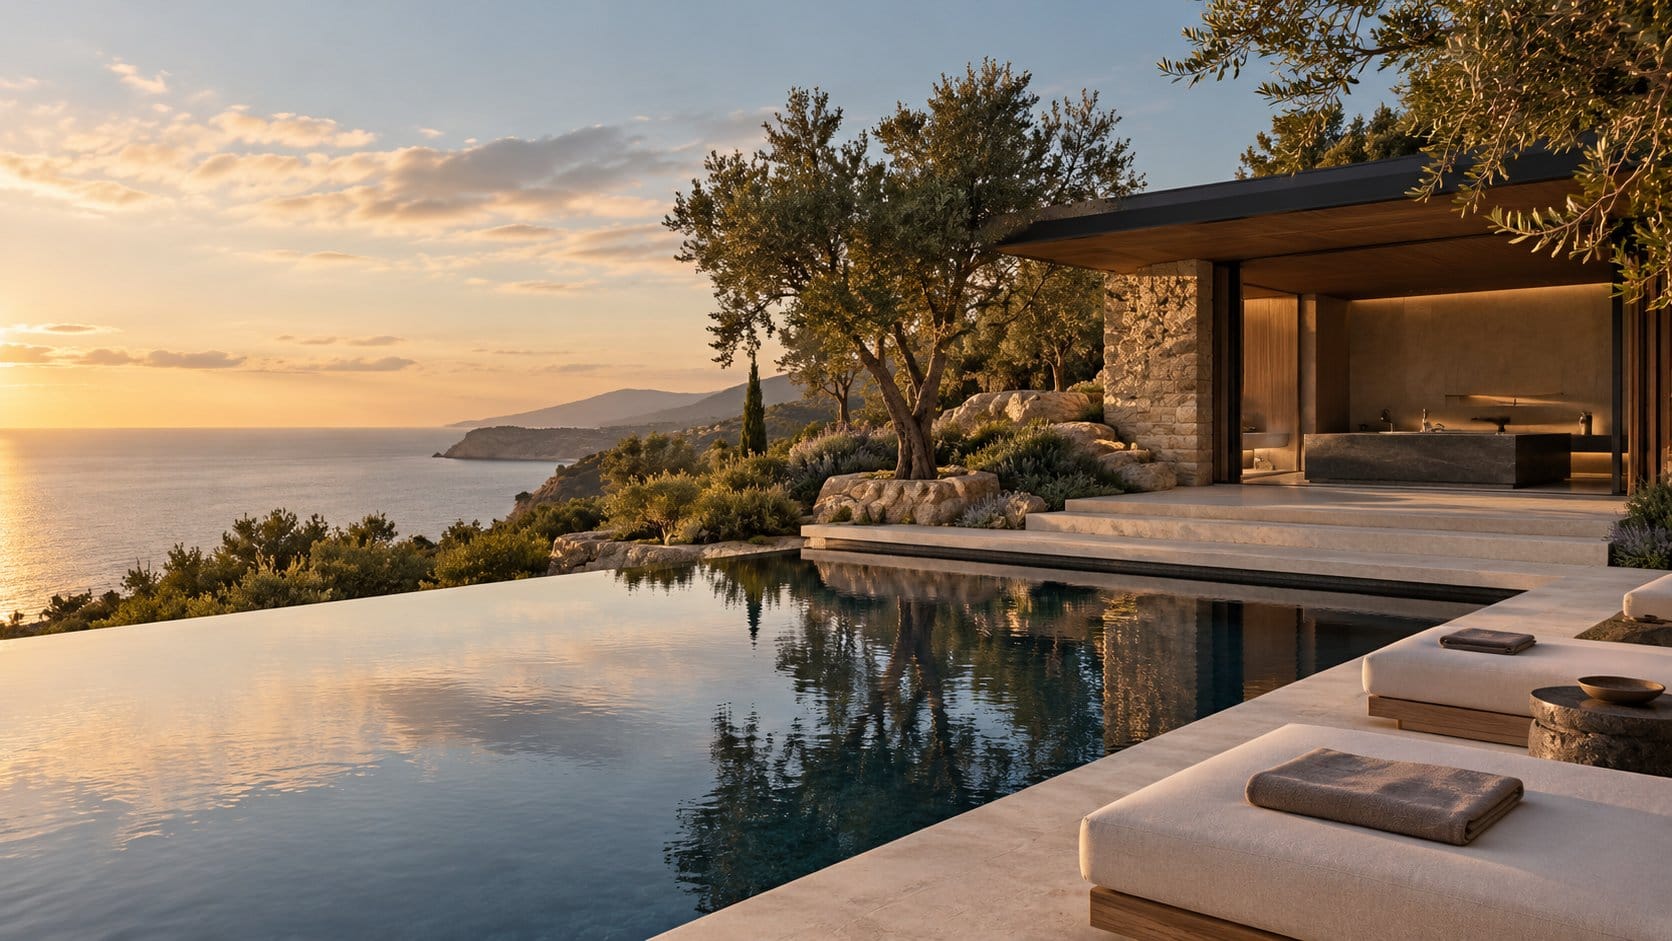
Wellness & Leisure
Curated comparisons

A 360-Degree Triplex Hanging Above the Arabian Sea

Classical Dignity and Serene Acreage in Lutyens' Delhi

Travertine and Ocean Horizons on the Mandwa Coast


