
Material study 01
Dholpur Pink Sandstone & Agra Red Stone

Amrita Shergill Marg, Lutyens' Delhi, Delhi NCR
Private acquisition value
₹ 285 Cr
Typology
Heritage Residence
Configuration
7 suites · 9 baths
Built area
18,000 sq. ft.
Private parking
12 vehicles
Curatorial overview
 Spatial study · 01
Occupying 2.2 verdant acres on Delhi's most revered avenue, Amaltas Estate represents the pinnacle of residential provenance in India.
The residence blends Sir Edwin Lutyens' timeless architectural geometry—deep porticos, symmetric colonnades, and Dholpur sandstone plinths—with contemporary internal volumetric freedom, c…
Terroir & materiality
Dholpur Pink Sandstone & Agra Red Stone · Antique Teak Columns & Handcrafted Moldings · Makrana Pure White Marble Flooring
Dholpur Pink Sandstone & Agra Red Stone

Antique Teak Columns & Handcrafted Moldings

Makrana Pure White Marble Flooring

Hand-Hammered Solid Bronze Door Hardware
Cast Iron Veranda Balustrades
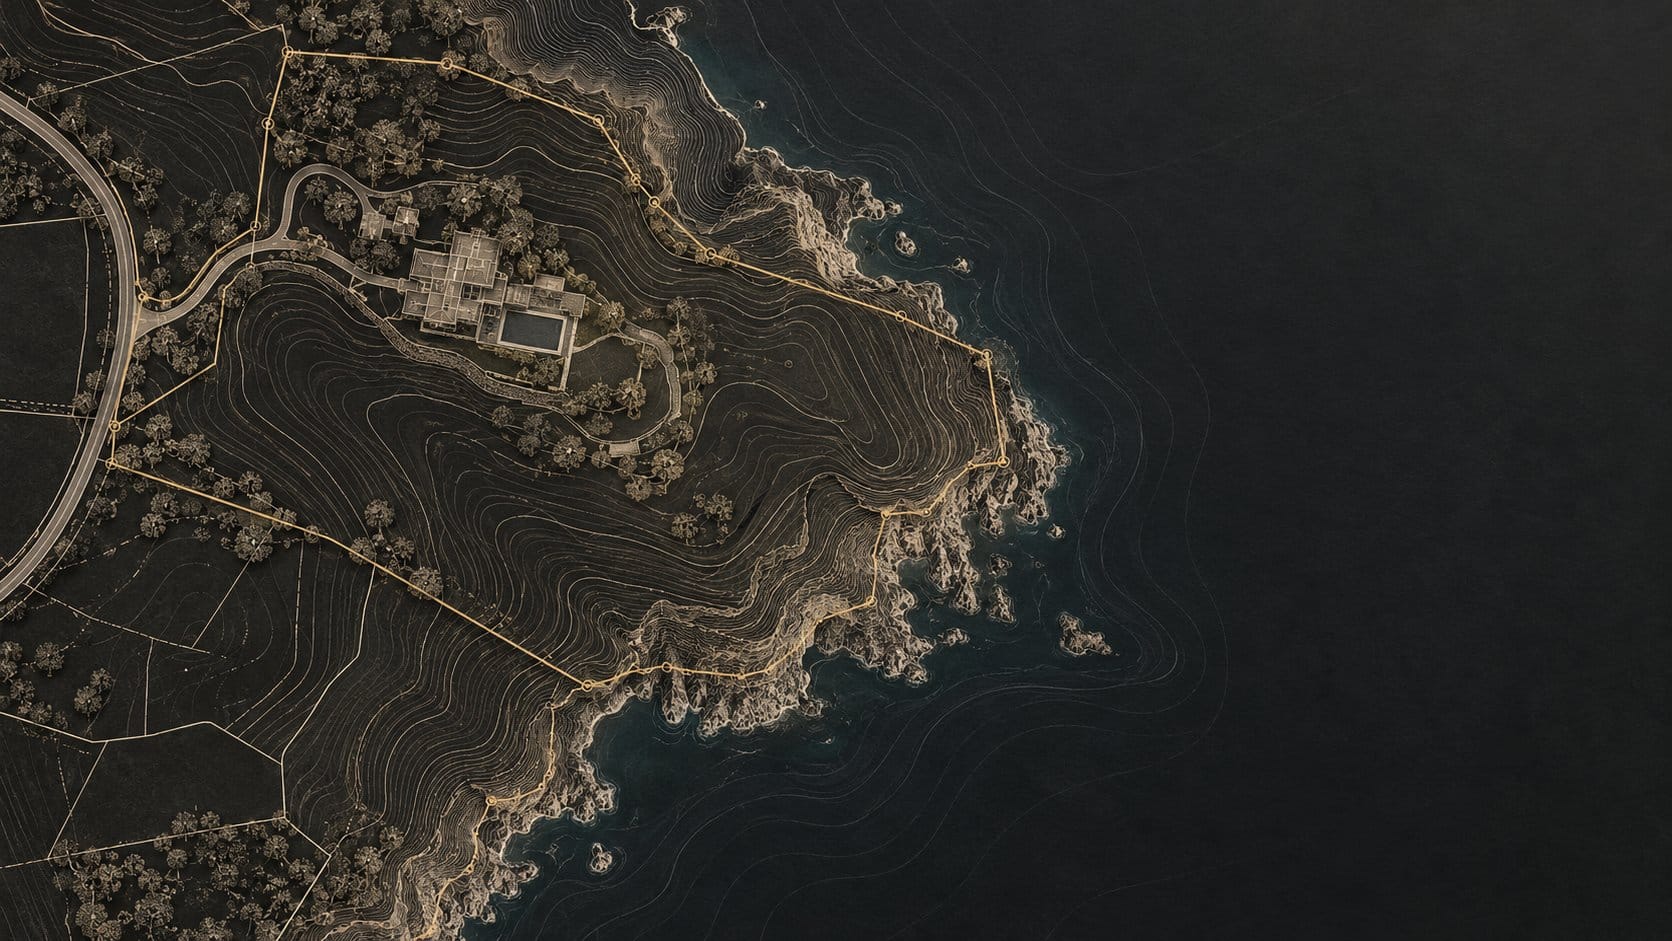
Cadastral terroir · site provenance
Site information for Amaltas Estate, drawn from the current estate record.
Cadastral reference
GARA-DELHI-AMALTAS
Land coordinates
28.5983° N, 77.2241° E
Regional terroir
North India
Property reference
gara-delhi-amaltas
RERA registration
Heritage Zone Clearance Verified
Recorded land area
2.2 sovereign acres
Estate Plans & Perspectives
Explore villa layouts and their settings within the estate.
Architectural schematics
Longitudinal structure, solar orientation and prevailing wind response are documented as part of the residence's architectural character.
Architectural Schematics
Amaltas Estate · Conceptual architectural study
Architectural provenance
A glimpse into the studio disciplines behind enduring architecture. Amaltas Estate is framed here through the craft of drawing, model making, and material study.
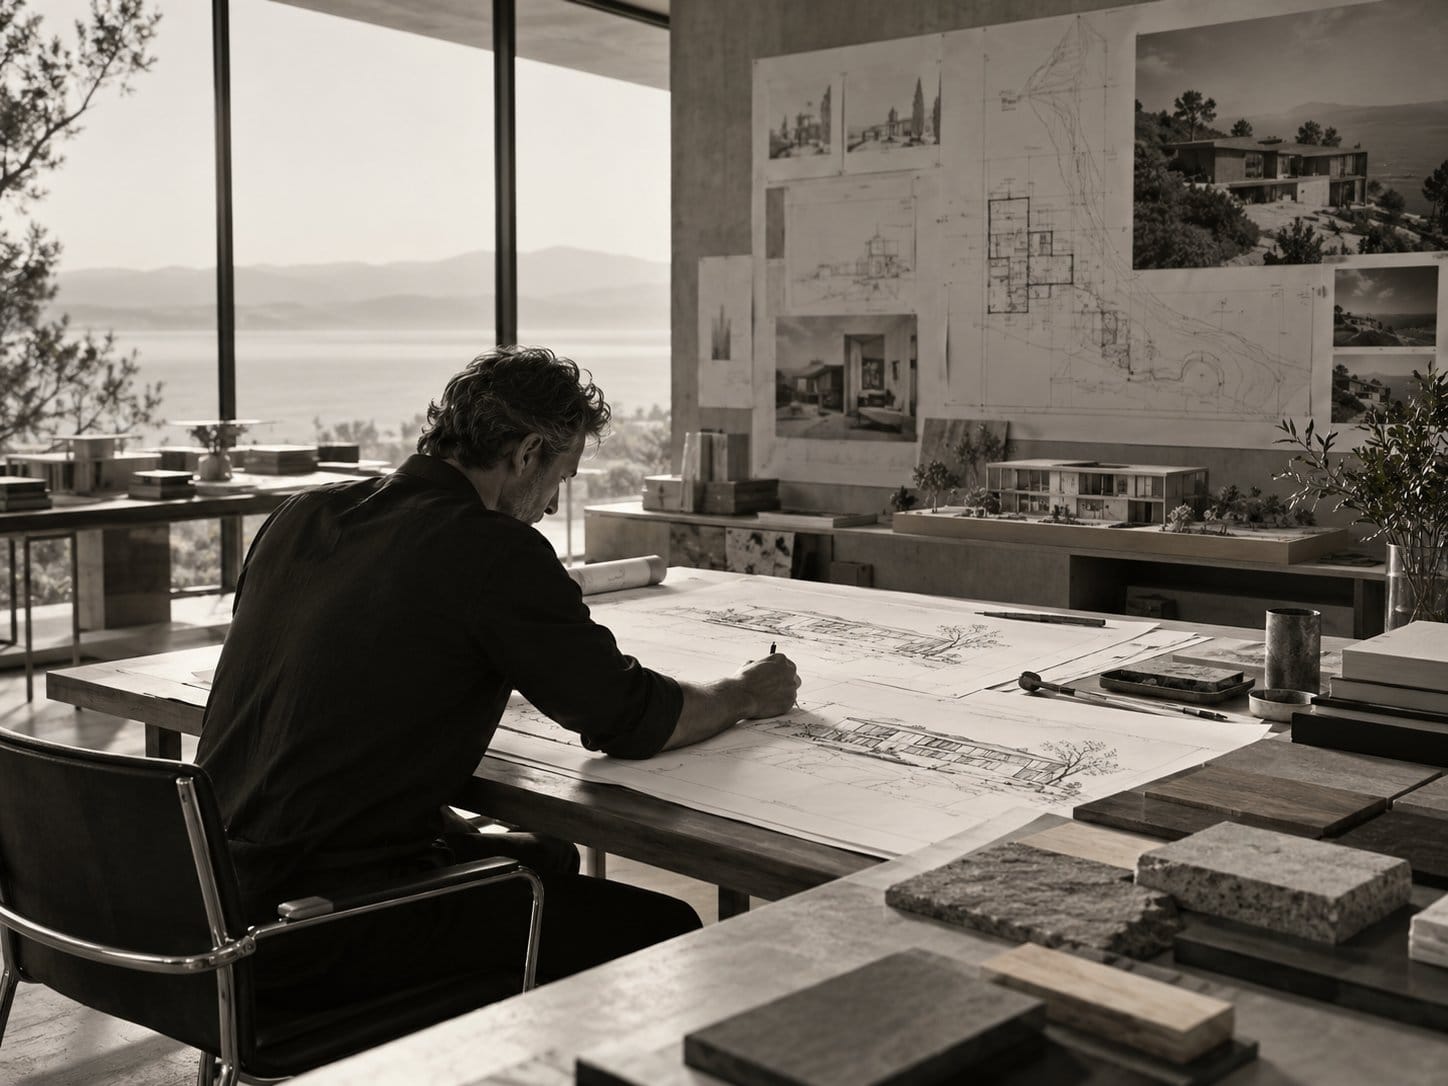
Architectural Atelier
Master Planning & Biophilic Architecture
Passive climatic responsiveness through regional masonry and sculpted volumetric voids.
Principal Tropical Modernist Design
Purity of board-formed concrete juxtaposed against artisanal timber brise-soleil and water pavilions.
High-Rise Environmental Engineering
Breathing architecture integrating vertical vegetation systems and wind-sculpted aerodynamic skins.
Cinematic inspection · spatial reel
Crafted with hand-dressed pink Dholpur and Agra red sandstone, the facade respects strict architectural conservation covenants while interior engineering incorporates geothermal earth-tube pre-cooling, solar radiant flooring, and earthquake-resistant sub-foundations.

Amrita Shergill Marg, Lutyens' Delhi
Curated gallery

Technical details
Structure & Facade
Colonial-Contemporary Heritage
2021Year built
Finishes & Glazing
Dholpur Pink Sandstone & Agra Red Stone · Antique Teak Columns & Handcrafted Moldings
5Recorded materials
Environmental & Climate
4 listed features
Forest CanopyAspect
Acoustic Engineering
No specific feature listed
7Private suites
Registration: Heritage Zone Clearance Verified
Orientation: Forest Canopy
Built area: 18,000 sq. ft.
Estate amenities
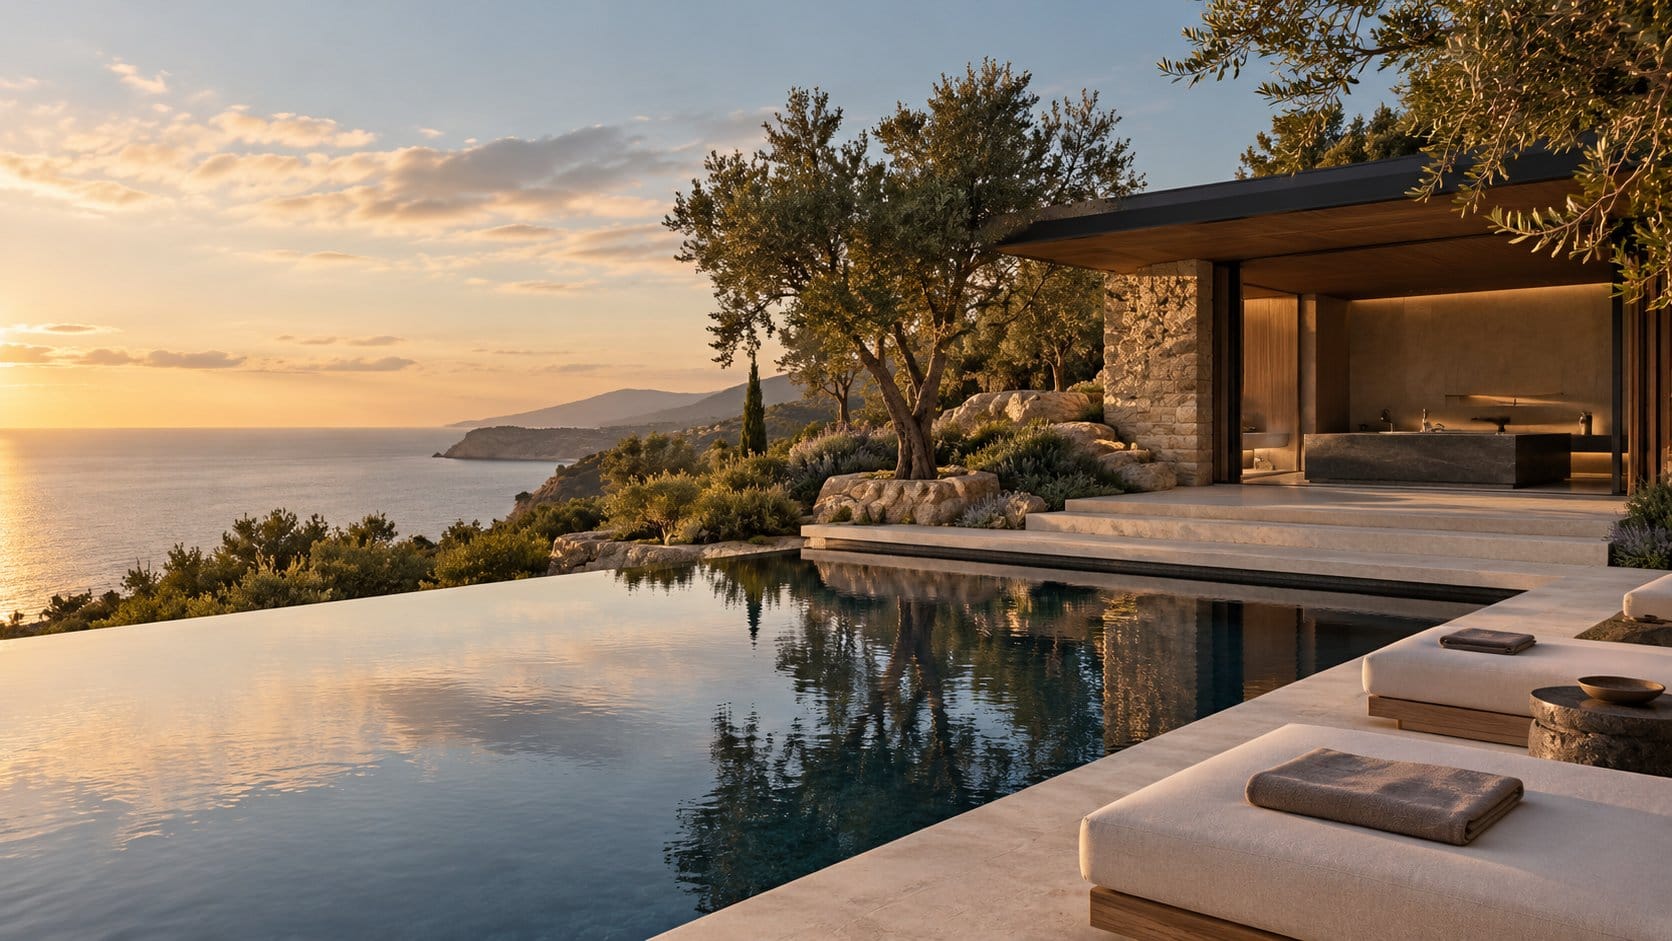
Wellness & Leisure
Curated comparisons

Tropical Brutalism Along the Quiet Nerul Backwaters

A 360-Degree Triplex Hanging Above the Arabian Sea

Travertine and Ocean Horizons on the Mandwa Coast


