
Material study 01
Bookmatched Italian Statuario Marble

Worli Sea Face, Worli, Maharashtra
Private acquisition value
₹ 145 Cr
Typology
Sky Mansion
Configuration
5 suites · 7 baths
Built area
11,500 sq. ft.
Private parking
8 vehicles
Curatorial overview
 Spatial study · 01
Rising across the 68th, 69th, and 70th levels of South Mumbai's most prestigious residential spire, The Oberoi Sky Penthouse presents an unrepeatable vantage point across the Arabian Sea…
The residence includes a dedicated internal glass pneumatic elevator connecting all three levels, culminating in a 3,000 sq.ft private rooftop observatory terrace with a heated cantilever…
Terroir & materiality
Bookmatched Italian Statuario Marble · Brushed Champagne Titanium Accents · Acoustic Triple-Glazed Low-E Glass
Bookmatched Italian Statuario Marble

Brushed Champagne Titanium Accents

Acoustic Triple-Glazed Low-E Glass

European Smoked French Oak Parquet
Solid Walnut Millwork
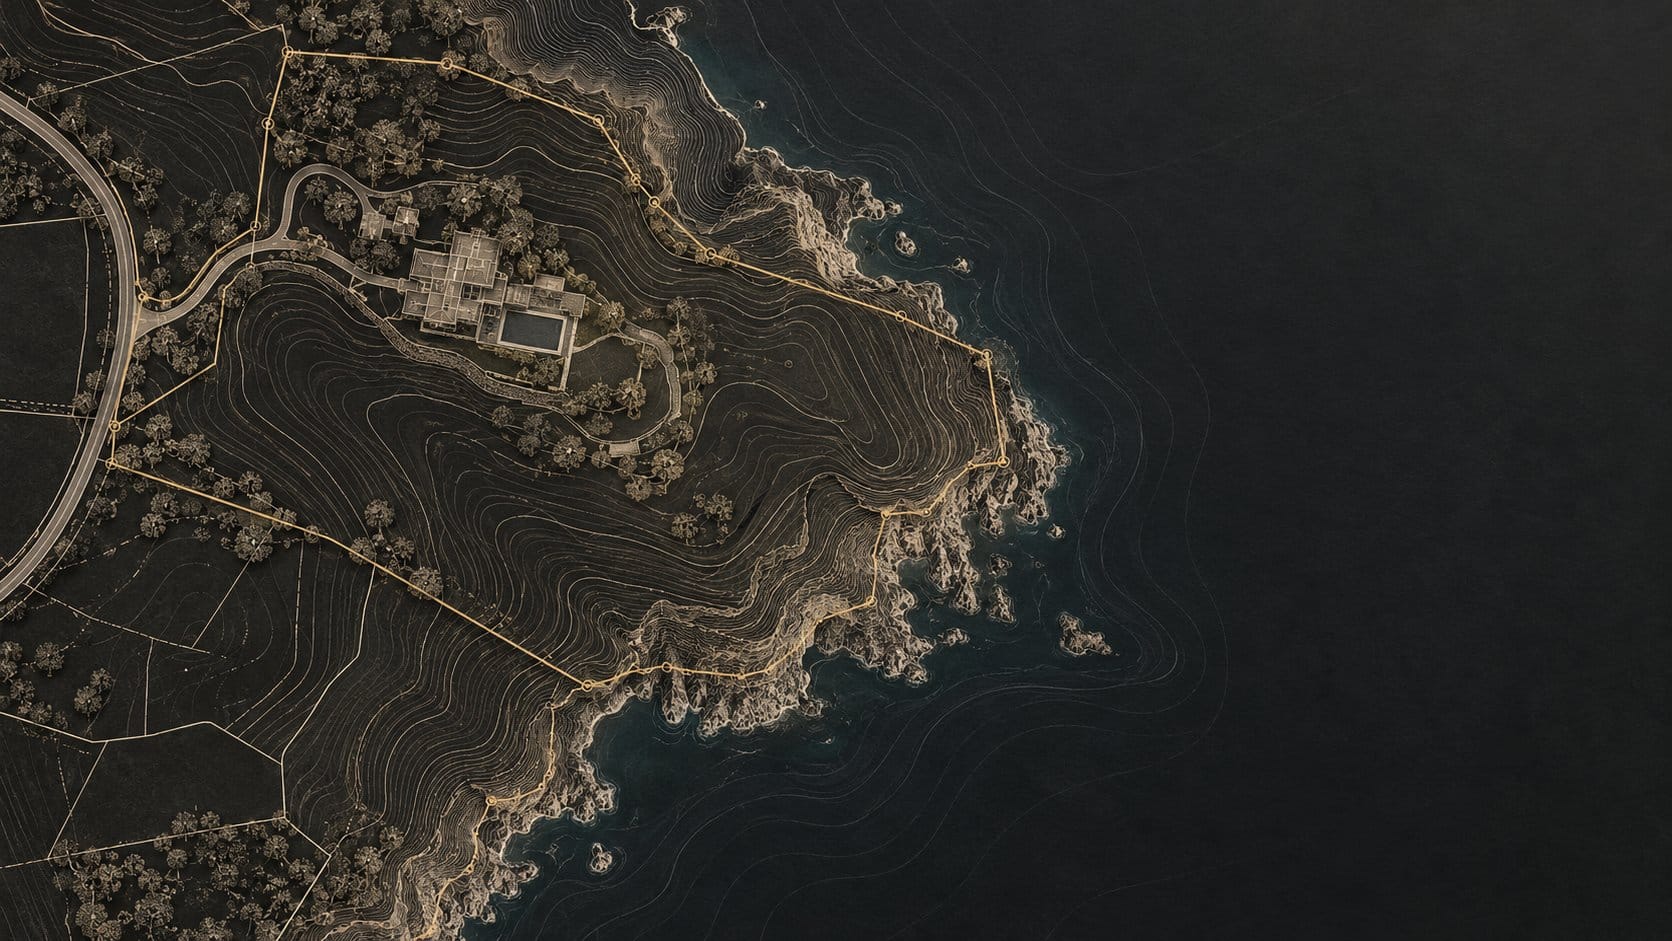
Cadastral terroir · site provenance
Site information for The Oberoi Sky Penthouse, drawn from the current estate record.
Cadastral reference
GARA-MUMBAI-OBEROI-SKY
Land coordinates
19.0144° N, 72.8154° E
Regional terroir
South Mumbai
Property reference
gara-mumbai-oberoi-sky
RERA registration
P51900018742 (Verified)
Recorded land area
Not stated
Estate Plans & Perspectives
Explore villa layouts and their settings within the estate.
Architectural schematics
Longitudinal structure, solar orientation and prevailing wind response are documented as part of the residence's architectural character.
Architectural Schematics
The Oberoi Sky Penthouse · Conceptual architectural study
Architectural provenance
A glimpse into the studio disciplines behind enduring architecture. The Oberoi Sky Penthouse is framed here through the craft of drawing, model making, and material study.
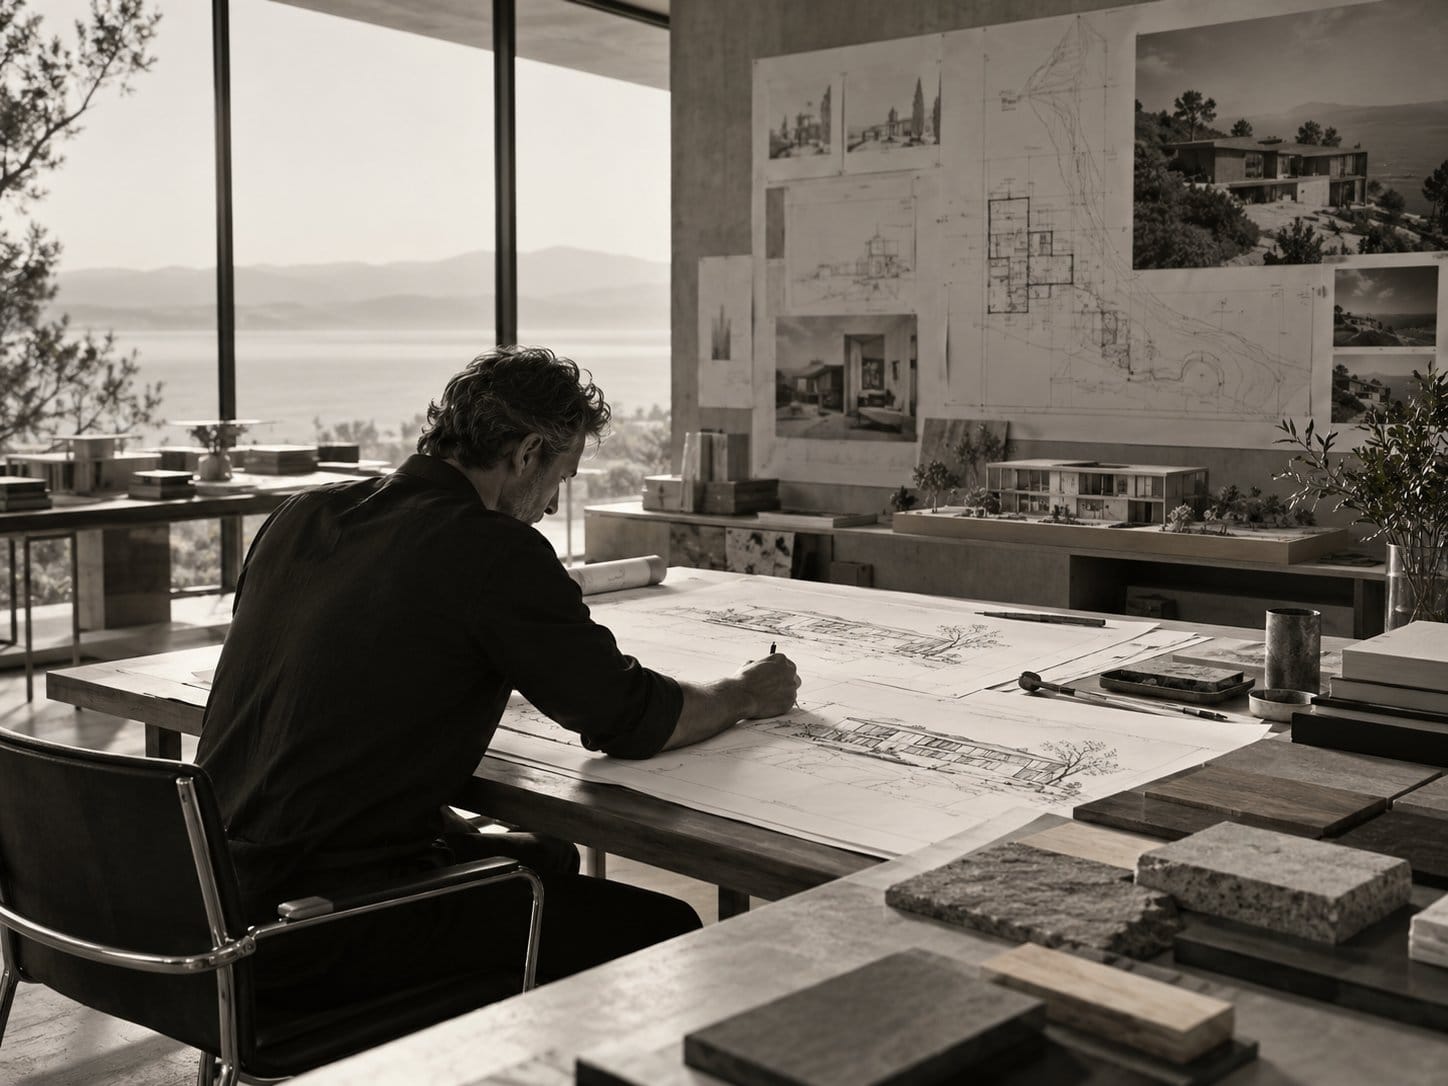
Architectural Atelier
Master Planning & Biophilic Architecture
Passive climatic responsiveness through regional masonry and sculpted volumetric voids.
Principal Tropical Modernist Design
Purity of board-formed concrete juxtaposed against artisanal timber brise-soleil and water pavilions.
High-Rise Environmental Engineering
Breathing architecture integrating vertical vegetation systems and wind-sculpted aerodynamic skins.
Cinematic inspection · spatial reel
Engineered to withstand high-altitude maritime wind forces while maintaining absolute acoustic silence within. The triple-height 10.5m atrium acts as a vertical spatial sculpture, bathed in changing hues of maritime dusk and twilight.

Worli Sea Face, Worli
Curated gallery

Technical details
Structure & Facade
International High-Rise Modernism
2023Year built
Finishes & Glazing
Bookmatched Italian Statuario Marble · Brushed Champagne Titanium Accents
5Recorded materials
Environmental & Climate
4 listed features
Sea FacingAspect
Acoustic Engineering
Kevlar Acoustic Isolation Floating Floor System
5Private suites
Registration: P51900018742 (Verified)
Orientation: Sea Facing
Built area: 11,500 sq. ft.
Estate amenities
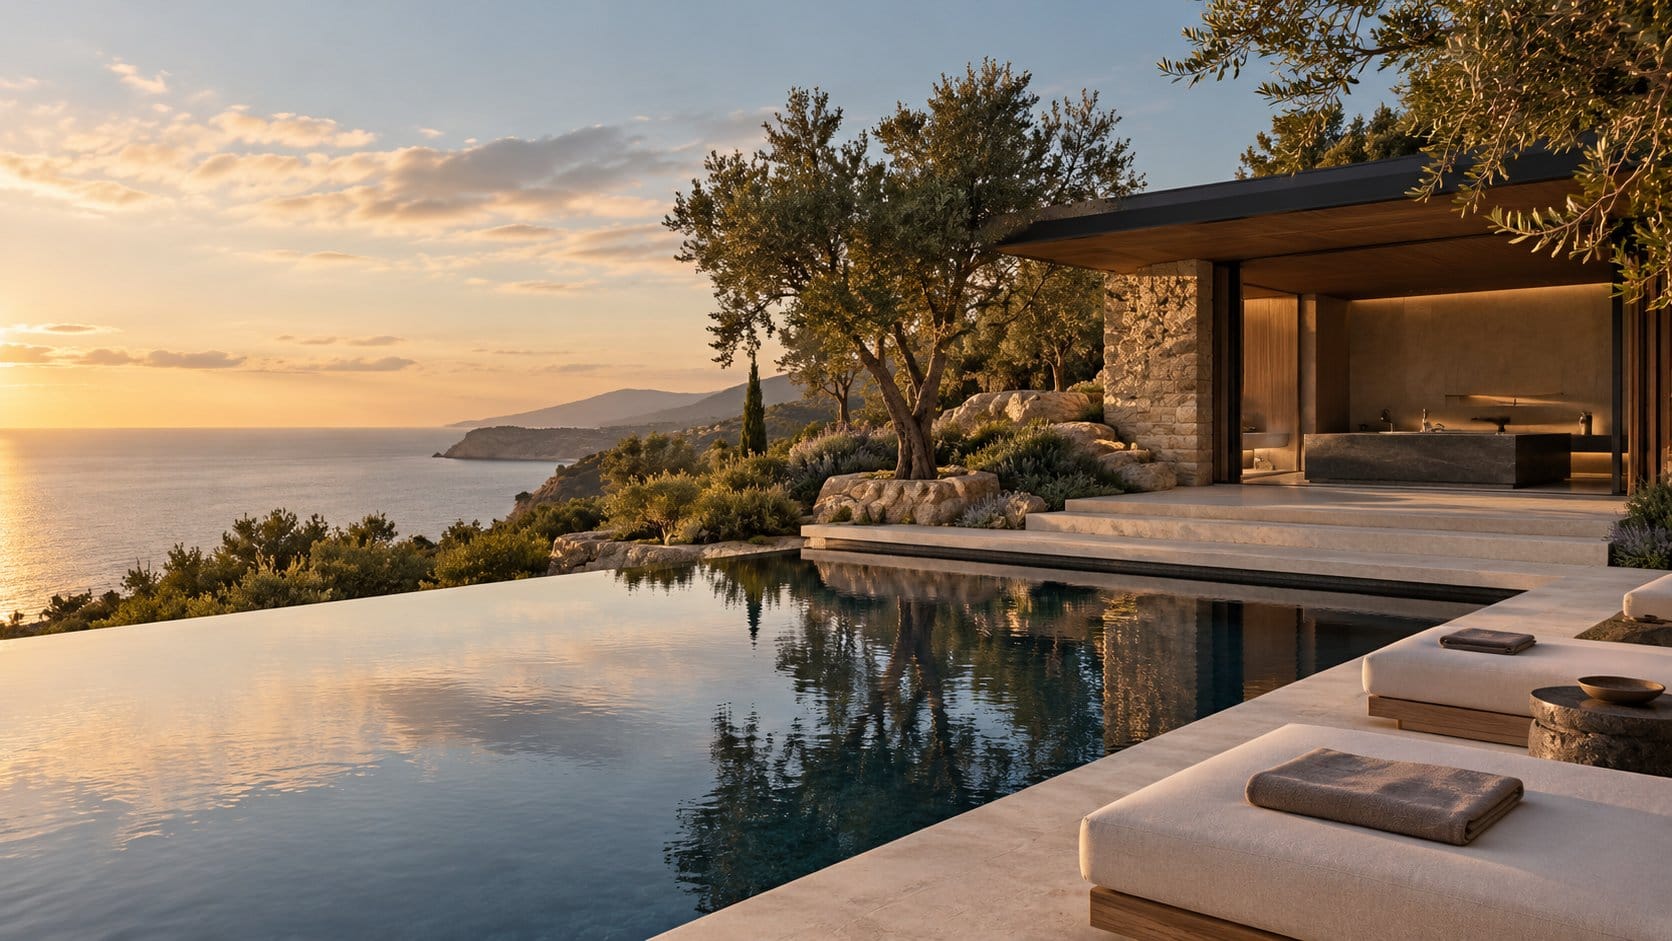
Wellness & Leisure
Curated comparisons

Tropical Brutalism Along the Quiet Nerul Backwaters

Classical Dignity and Serene Acreage in Lutyens' Delhi

Travertine and Ocean Horizons on the Mandwa Coast


